Connectivity Foundations
- Structured Cat6A cabling and organized central technology infrastructure
- Wireless access-point infrastructure
- Cat6A, RG6 and fiber service pathways
- Independent main-residence and rental-suite connectivity

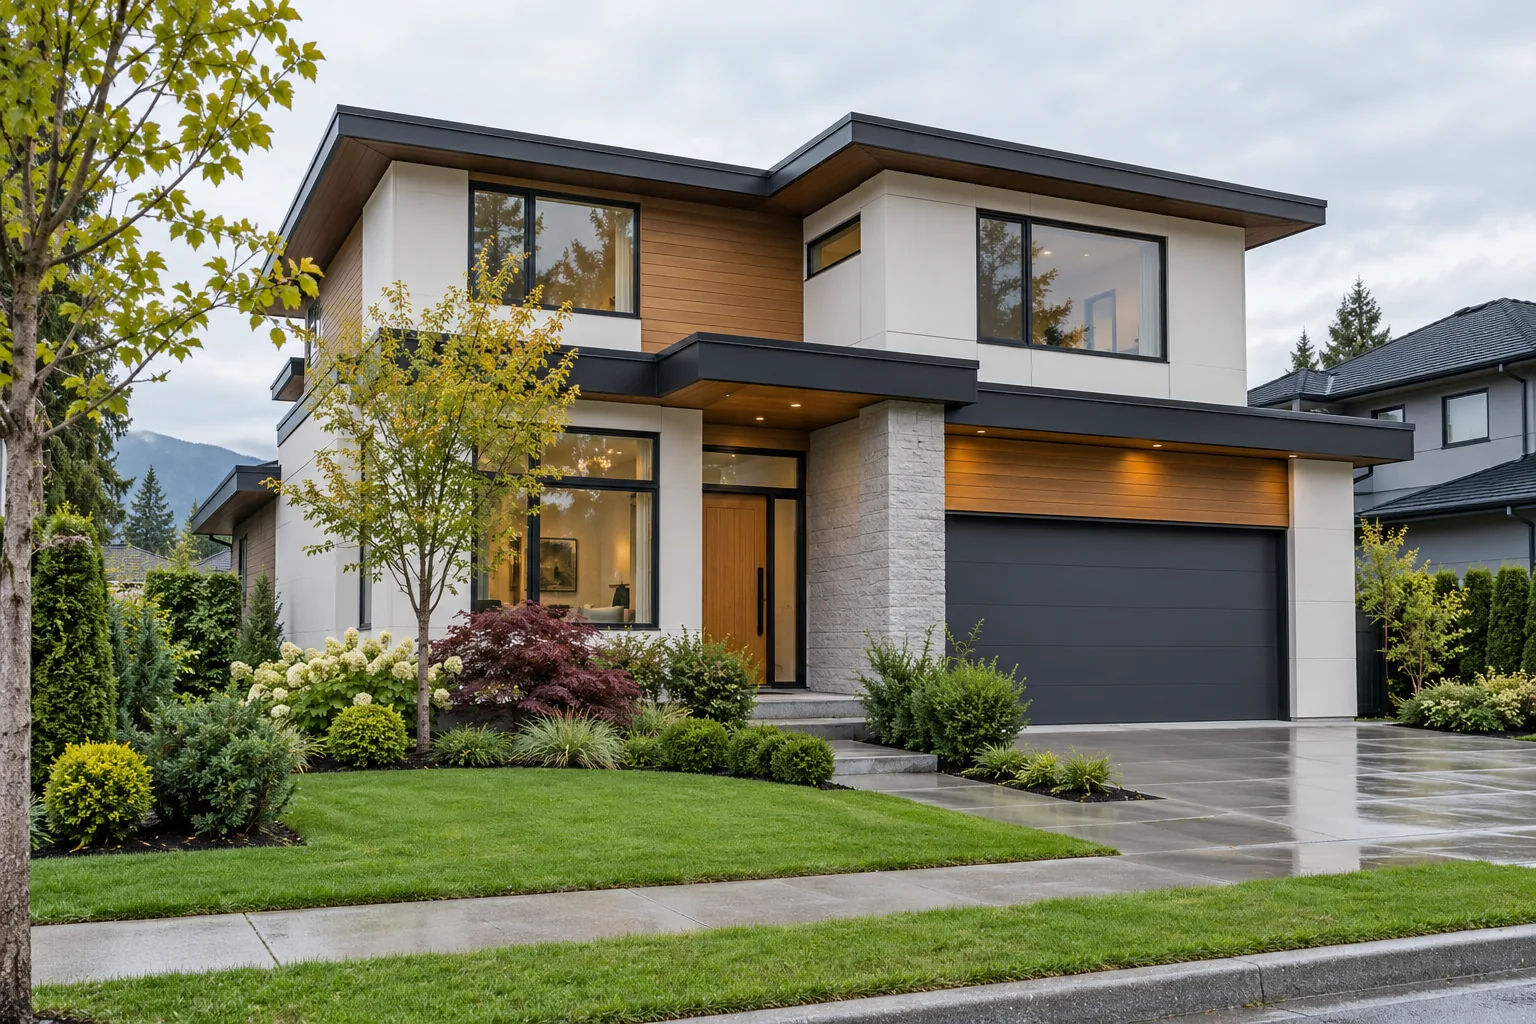
RESIDENTIAL & SMART ENVIRONMENTS | CANADA
A coordinated technology foundation for a newly built custom residence in Richmond, British Columbia, with structured connectivity, independent rental-suite infrastructure and integrated low-voltage systems.
PROJECT OVERVIEW
Future Bridges Technologies delivered the low-voltage and technology infrastructure for a newly built custom residence in Richmond, British Columbia. The scope combined approximately 34 Cat6A data runs, wireless connectivity, fiber and RG6 demarcation pathways, exterior surveillance and entry communication with AV, automated-shade and central-vacuum infrastructure.
A key requirement was separate service and network infrastructure for the rental suite to maintain independent connectivity from the main residence. Dedicated service pathways and organized central infrastructure supported that separation while keeping future additions and servicing practical.
The installation coordinated technology pathways throughout the residence, including the ground-floor and upper-floor family-room media walls. Automated window shades were addressed through low-voltage infrastructure and prewiring; the central-vacuum scope was a complete rough-in.
LOW-VOLTAGE & TECHNOLOGY INFRASTRUCTURE
Future Bridges Technologies delivered a coordinated custom-home technology and low-voltage infrastructure scope, including structured cabling, wireless, separate main-residence and rental-suite connectivity, surveillance, entry communication, AV readiness, automated-shade prewiring and central-vacuum rough-in.
FUTURE BRIDGES RESPONSIBILITY
Future Bridges Technologies delivered a coordinated custom-home technology and low-voltage infrastructure scope, including structured cabling, wireless, separate main-residence and rental-suite connectivity, surveillance, entry communication, AV readiness, automated-shade prewiring and central-vacuum rough-in.
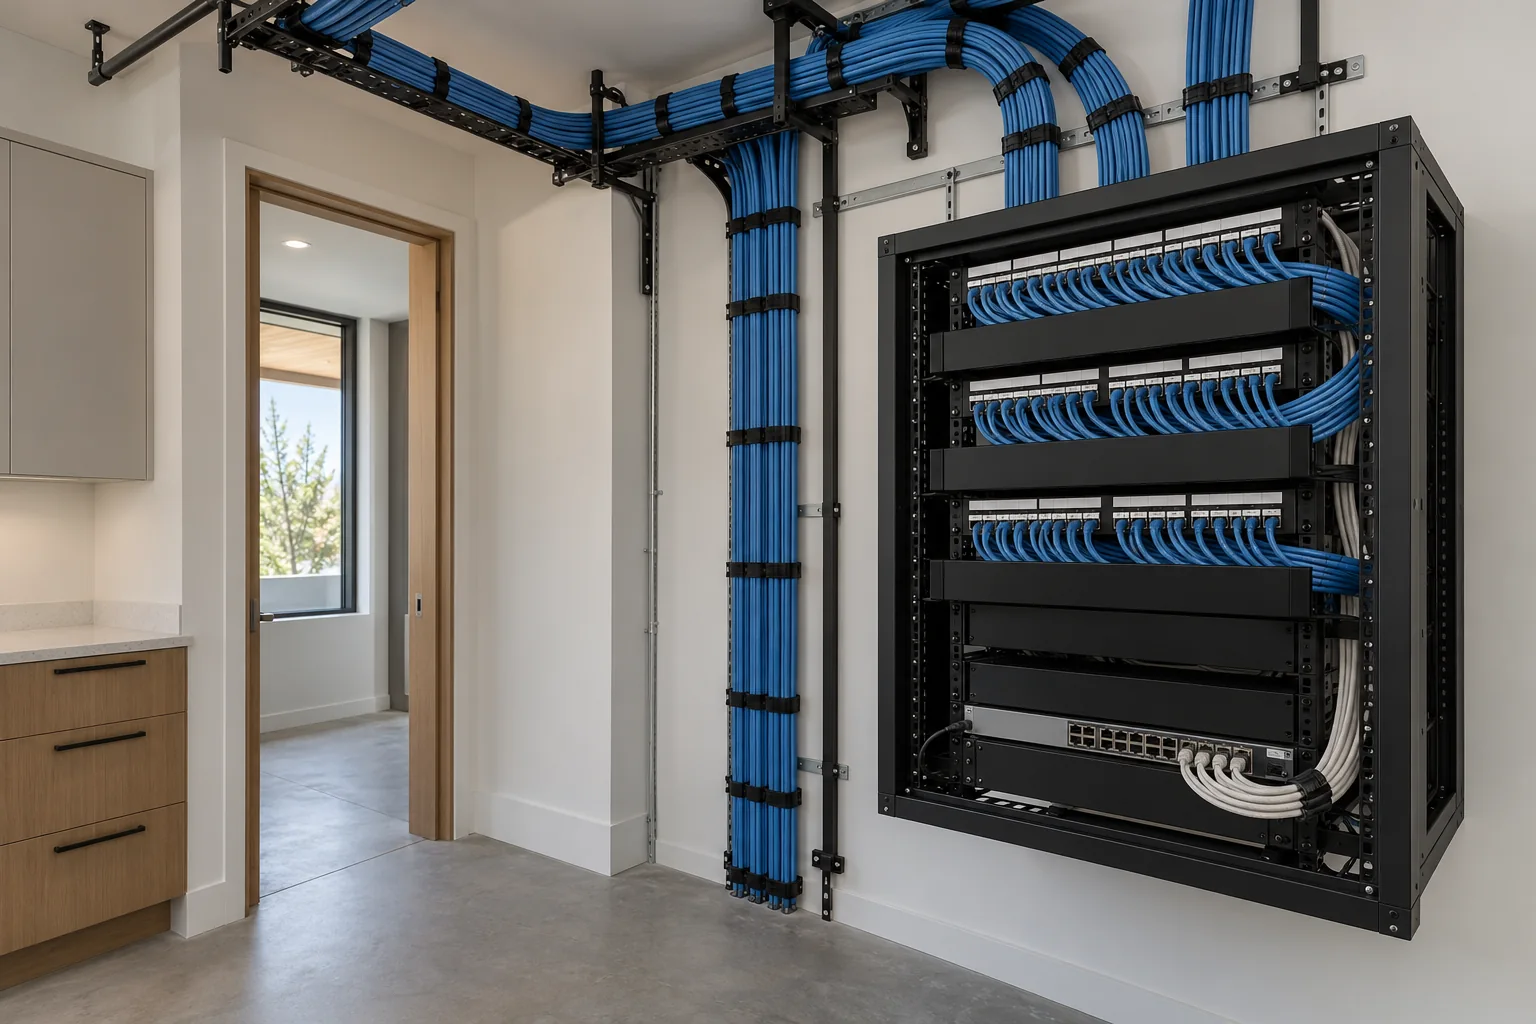
STRUCTURED CONNECTIVITY
Approximately 34 Cat6A home-run data runs provided structured connectivity for the residence’s network, wireless access points, surveillance, media and connected devices. Structured terminations, labeling and organized central infrastructure kept the cabling system accessible for future service and changes.
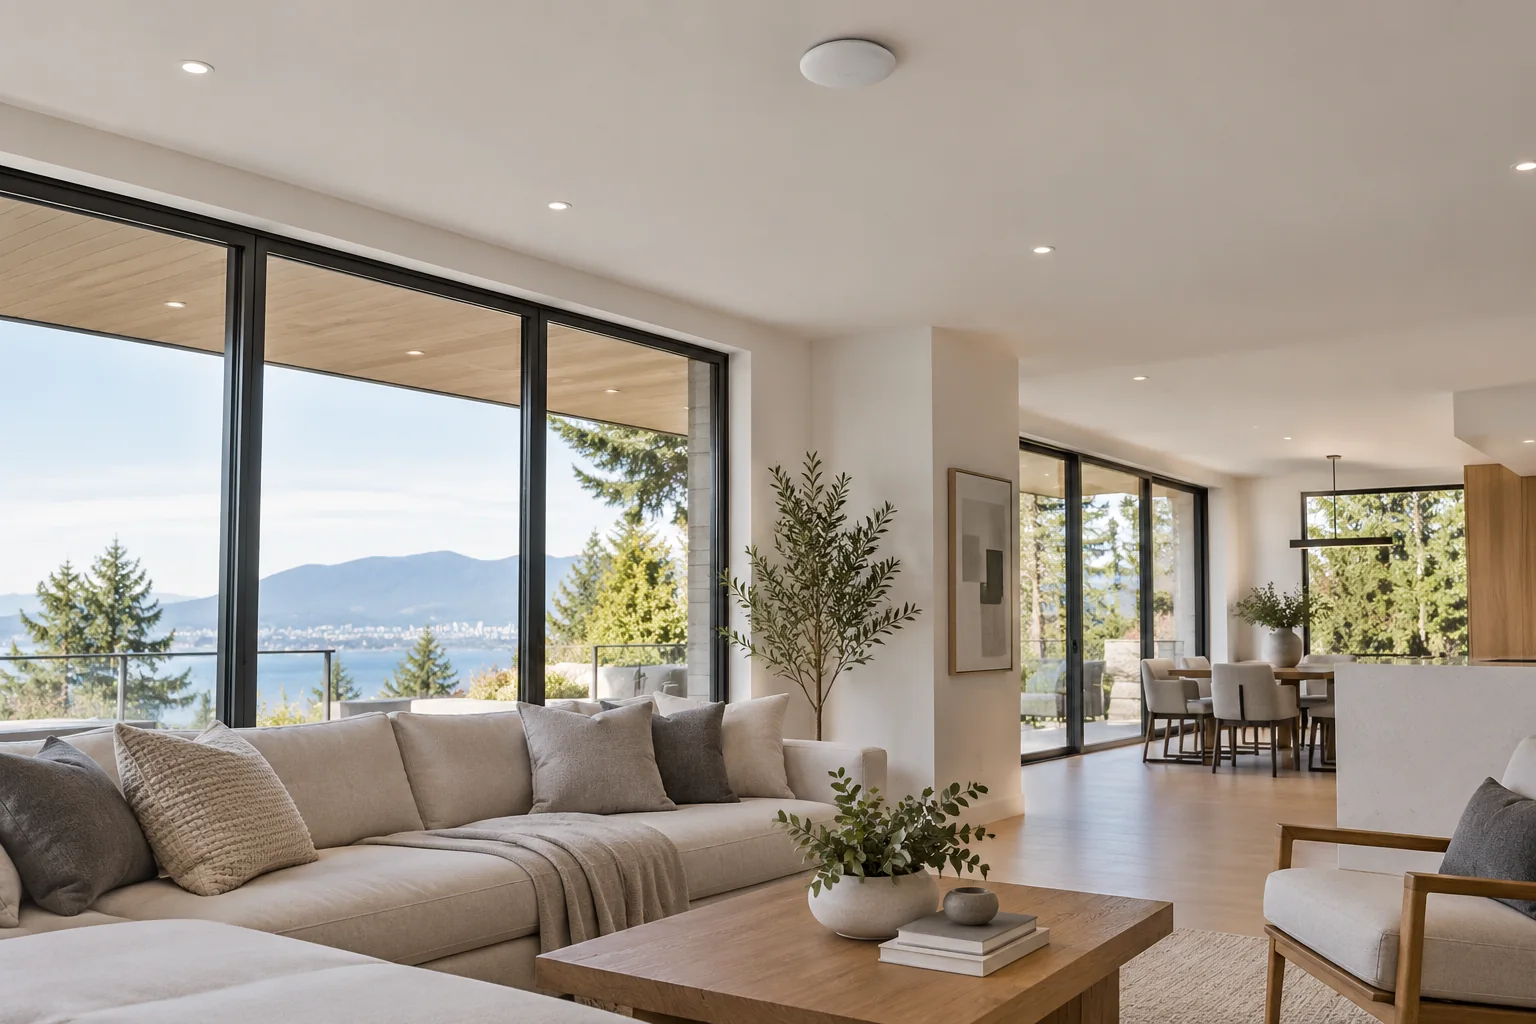
WIRELESS INFRASTRUCTURE
Three wireless access points were incorporated into the home’s structured network infrastructure to support consistent wireless coverage across the residence. Access-point locations and supporting cabling were coordinated with the wider low-voltage installation.
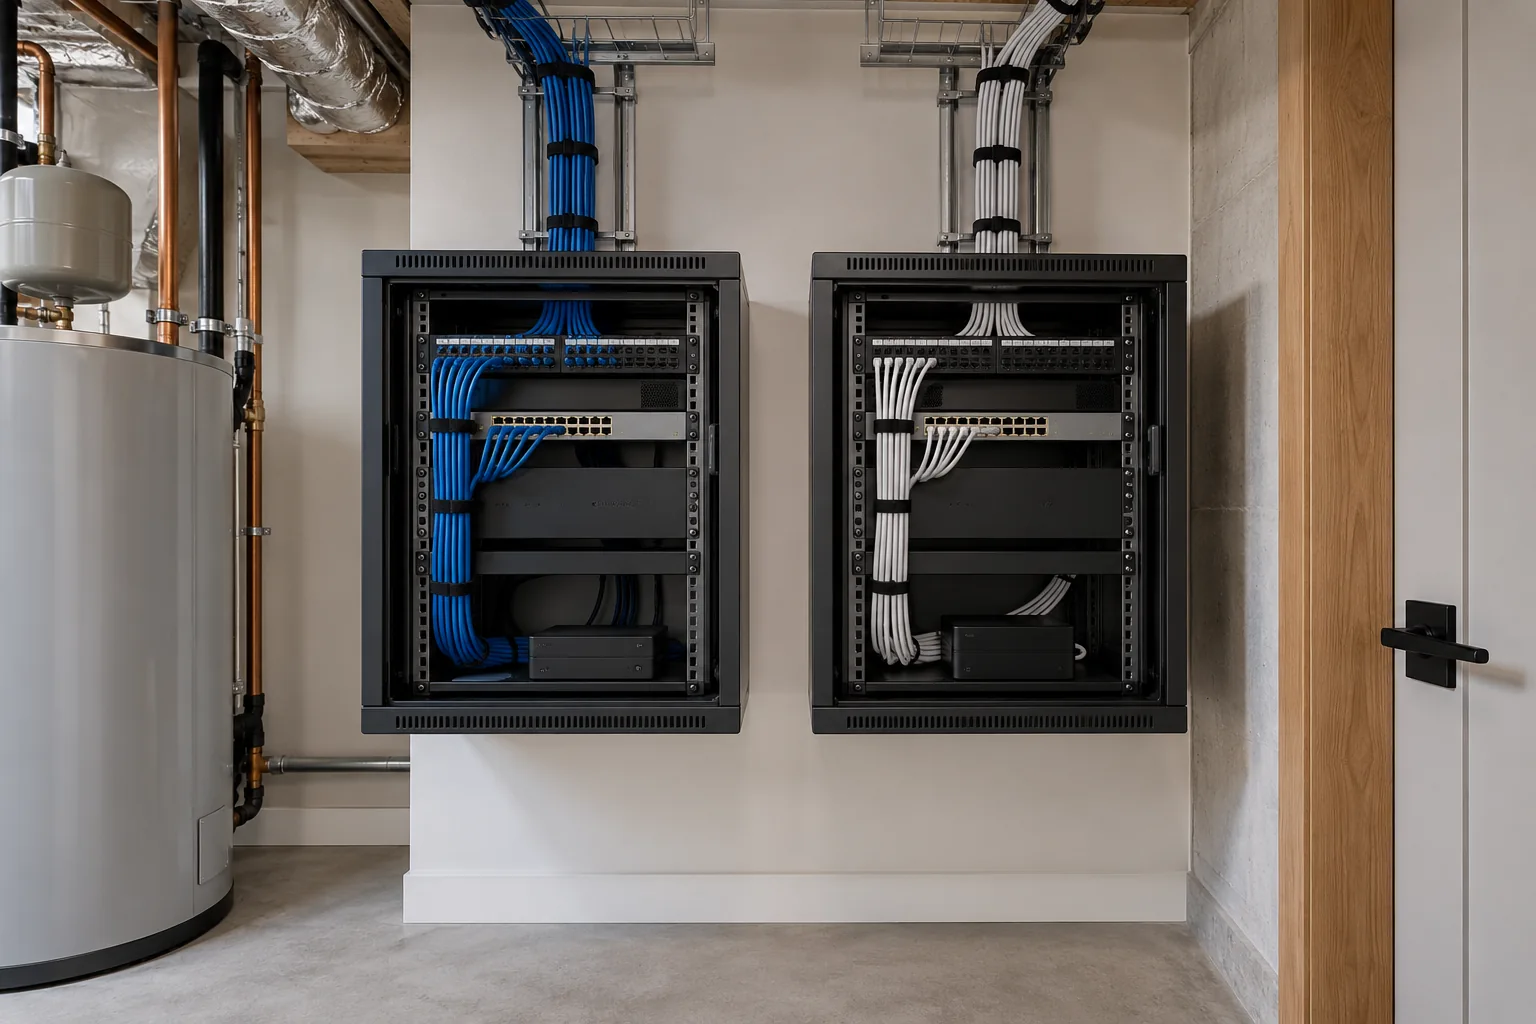
INDEPENDENT CONNECTIVITY
The project provided separate service and network infrastructure for the rental suite to maintain independent connectivity from the main residence. Dedicated pathways and organized physical infrastructure supported the separation and future serviceability of each environment.
SERVICE-ENTRY INFRASTRUCTURE
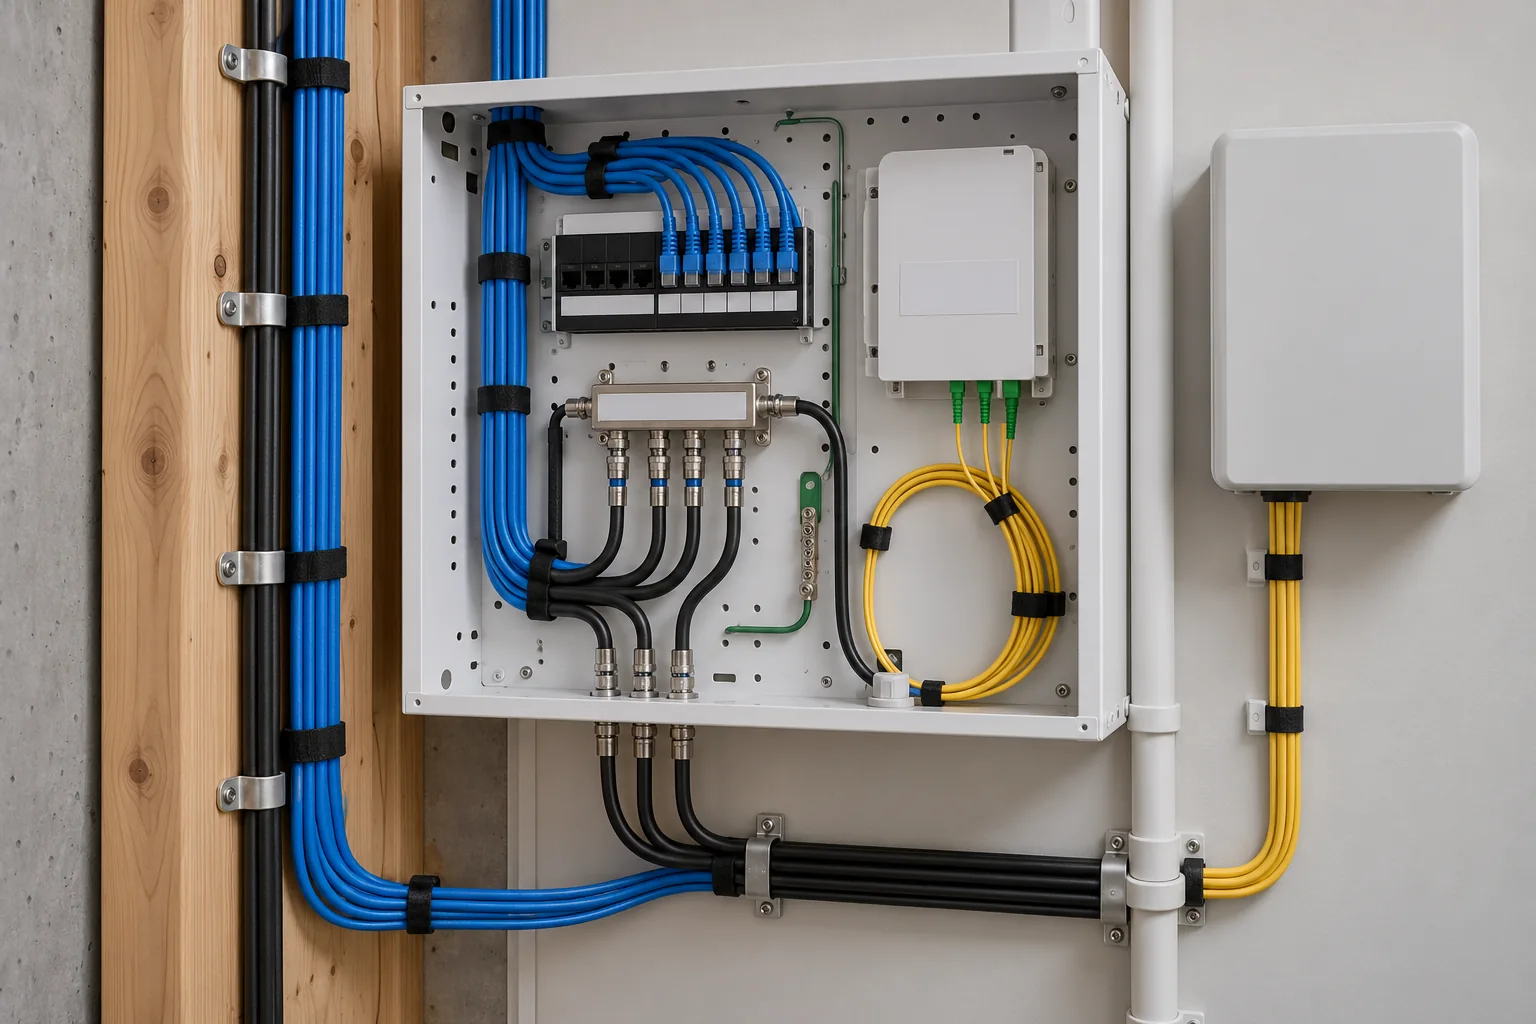
Three demarcation and service infrastructure paths were included: two serving the main residence and one dedicated to the rental suite. Each relevant pathway incorporated Cat6A, RG6 coaxial and 2-core fiber optic cable infrastructure for service entry and future connectivity requirements.
EXTERIOR SURVEILLANCE
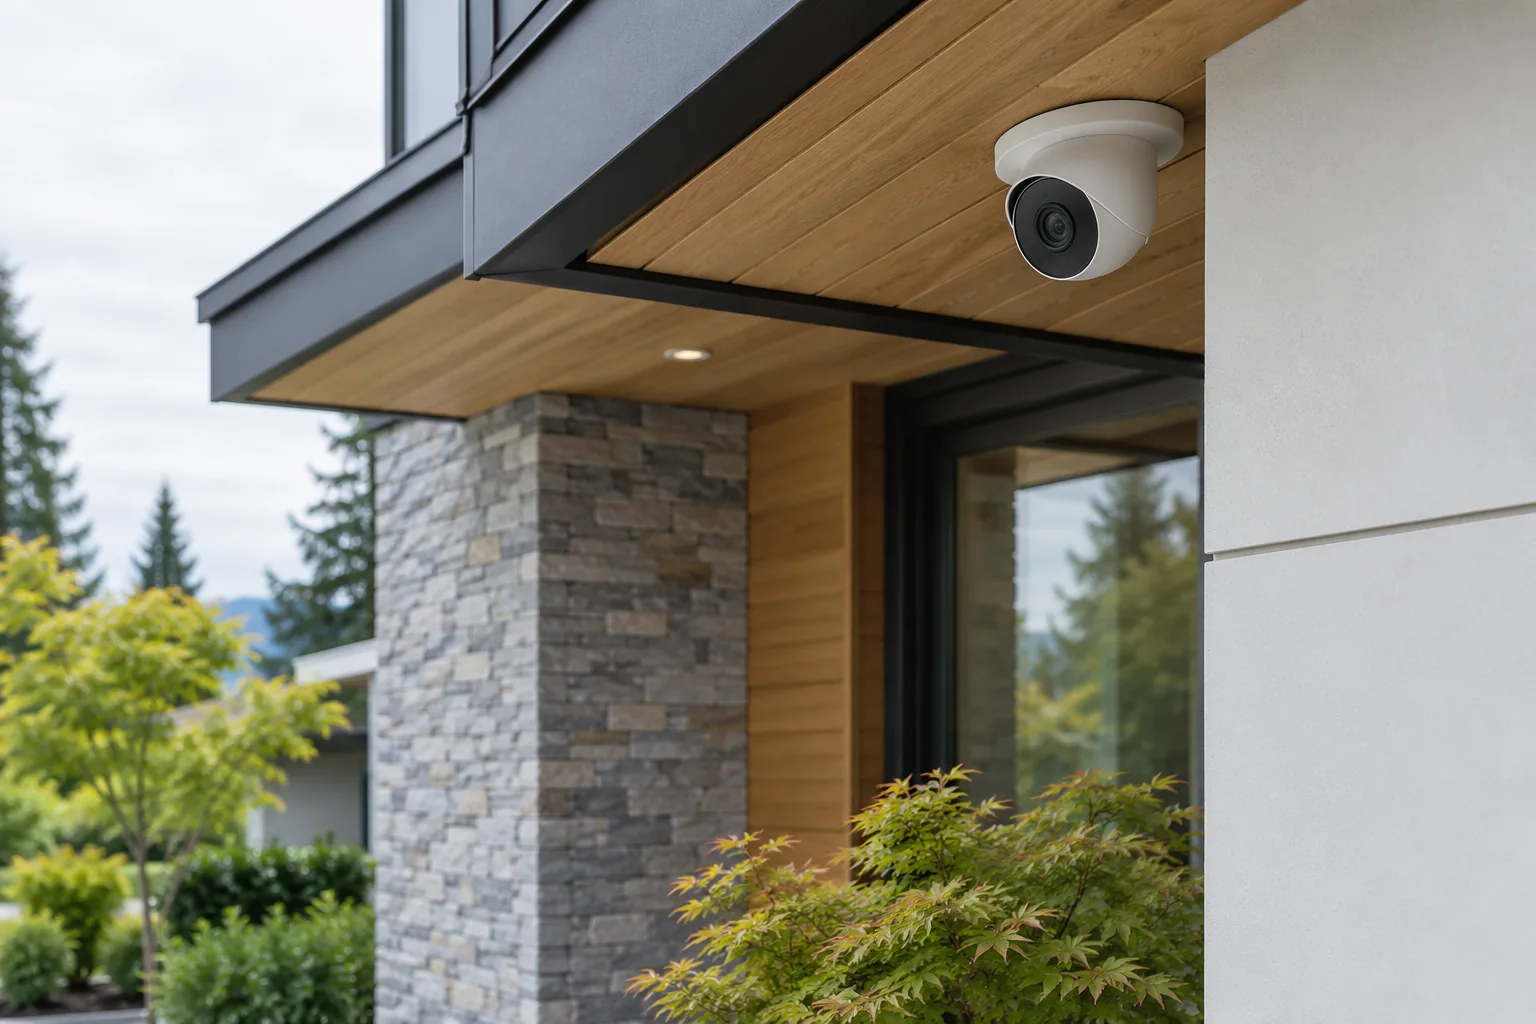
Nine outdoor cameras and a small local monitoring screen formed the confirmed exterior surveillance scope. Supporting cabling and connectivity were integrated into the residence’s low-voltage infrastructure for perimeter and exterior monitoring.
VISITOR COMMUNICATION
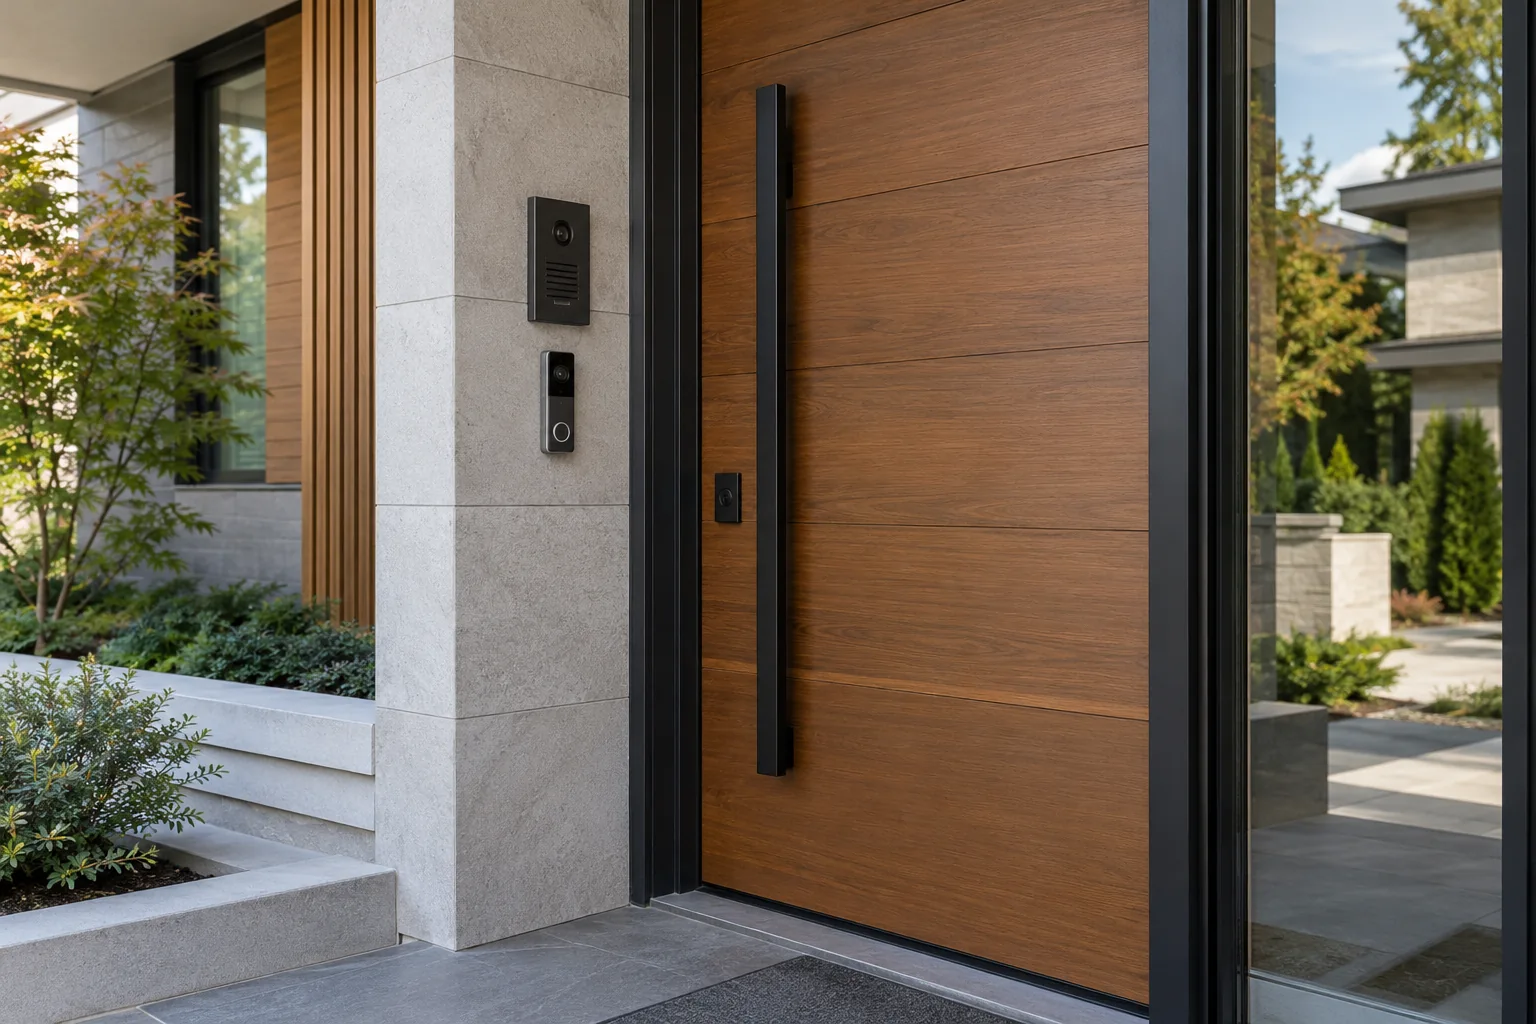
Two video doorbells and one main-door intercom were included as part of the home’s entry communication and visitor-management infrastructure. Supporting pathways and connectivity were coordinated with the broader technology installation.
AV & MEDIA INFRASTRUCTURE
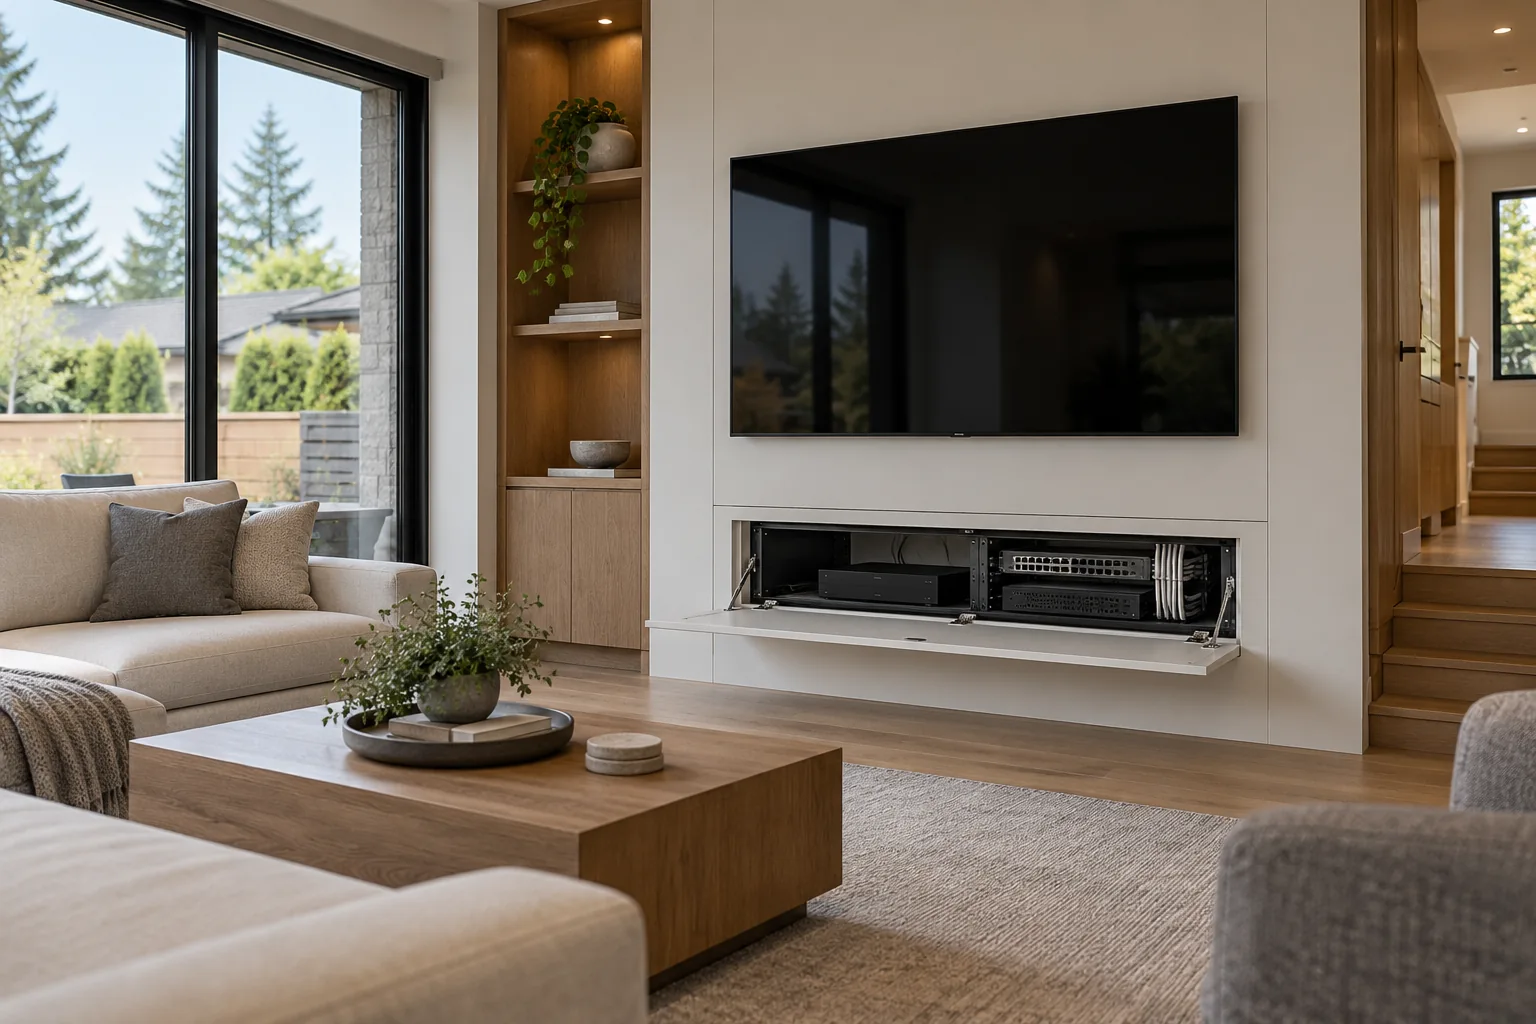
Two main media-wall locations served the ground-floor and upper-floor family rooms. Two media boxes and coordinated pathways supported clean installation of televisions, network connections and AV equipment, with concealed cabling and readiness for future media devices.
SMART-HOME INFRASTRUCTURE
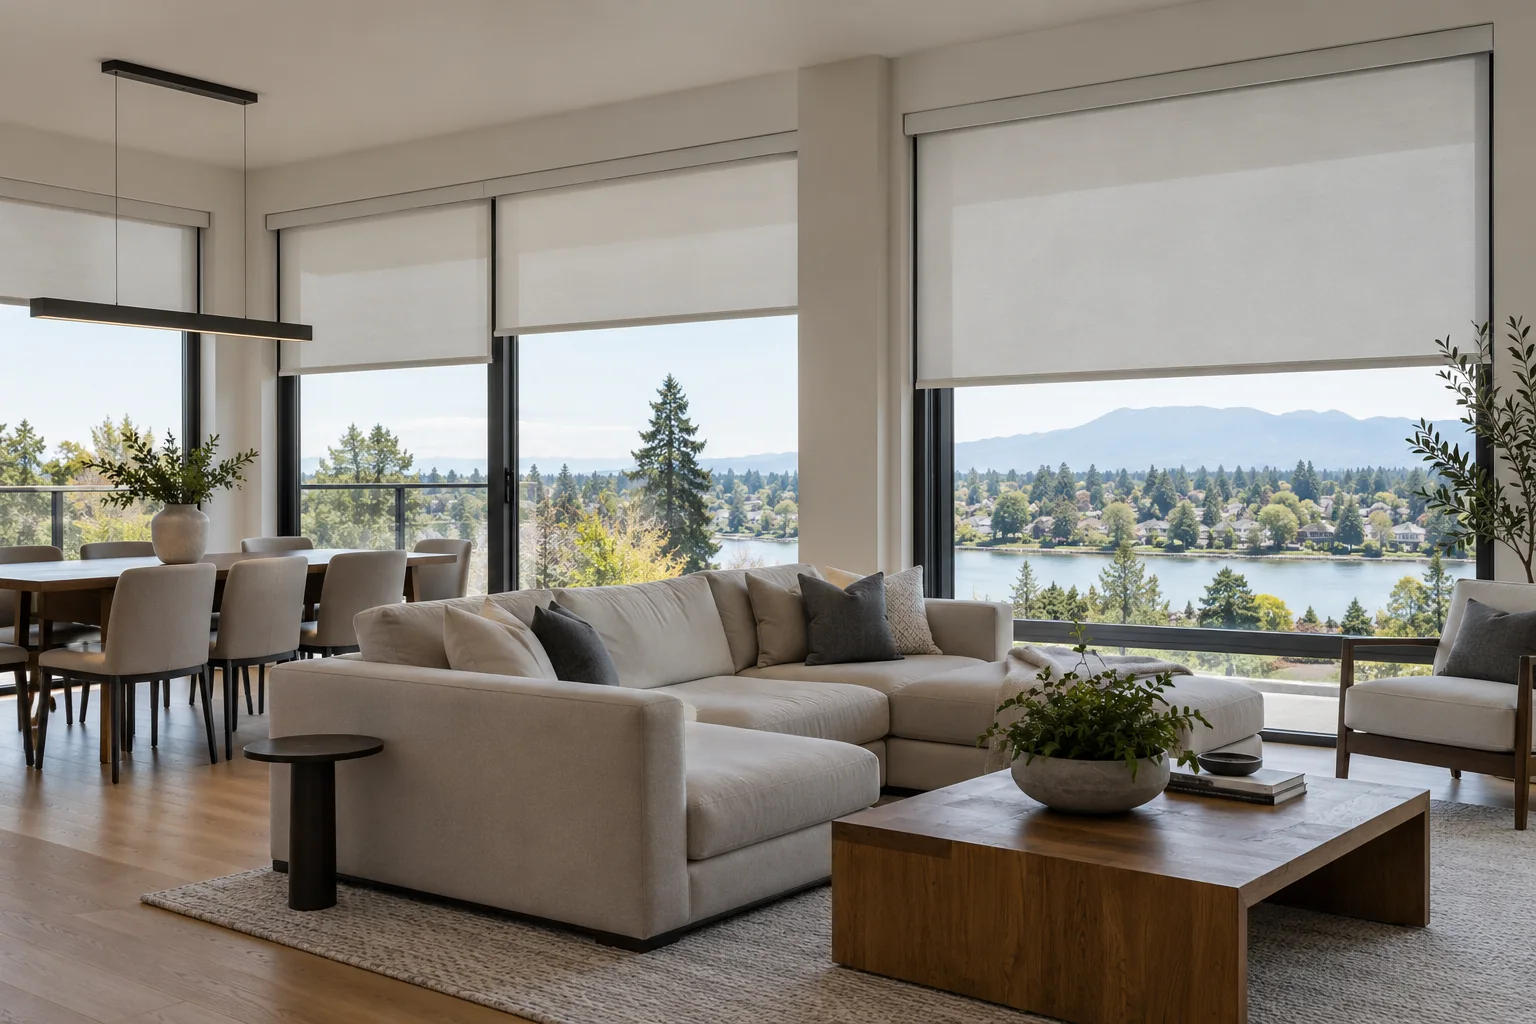
Low-voltage infrastructure was provided for 17 automated window-shade locations. Prewiring was coordinated with the windows and supporting cable pathways to accommodate motorized shade systems. The documented scope is the shade infrastructure and prewire.
CONSTRUCTION ROUGH-IN
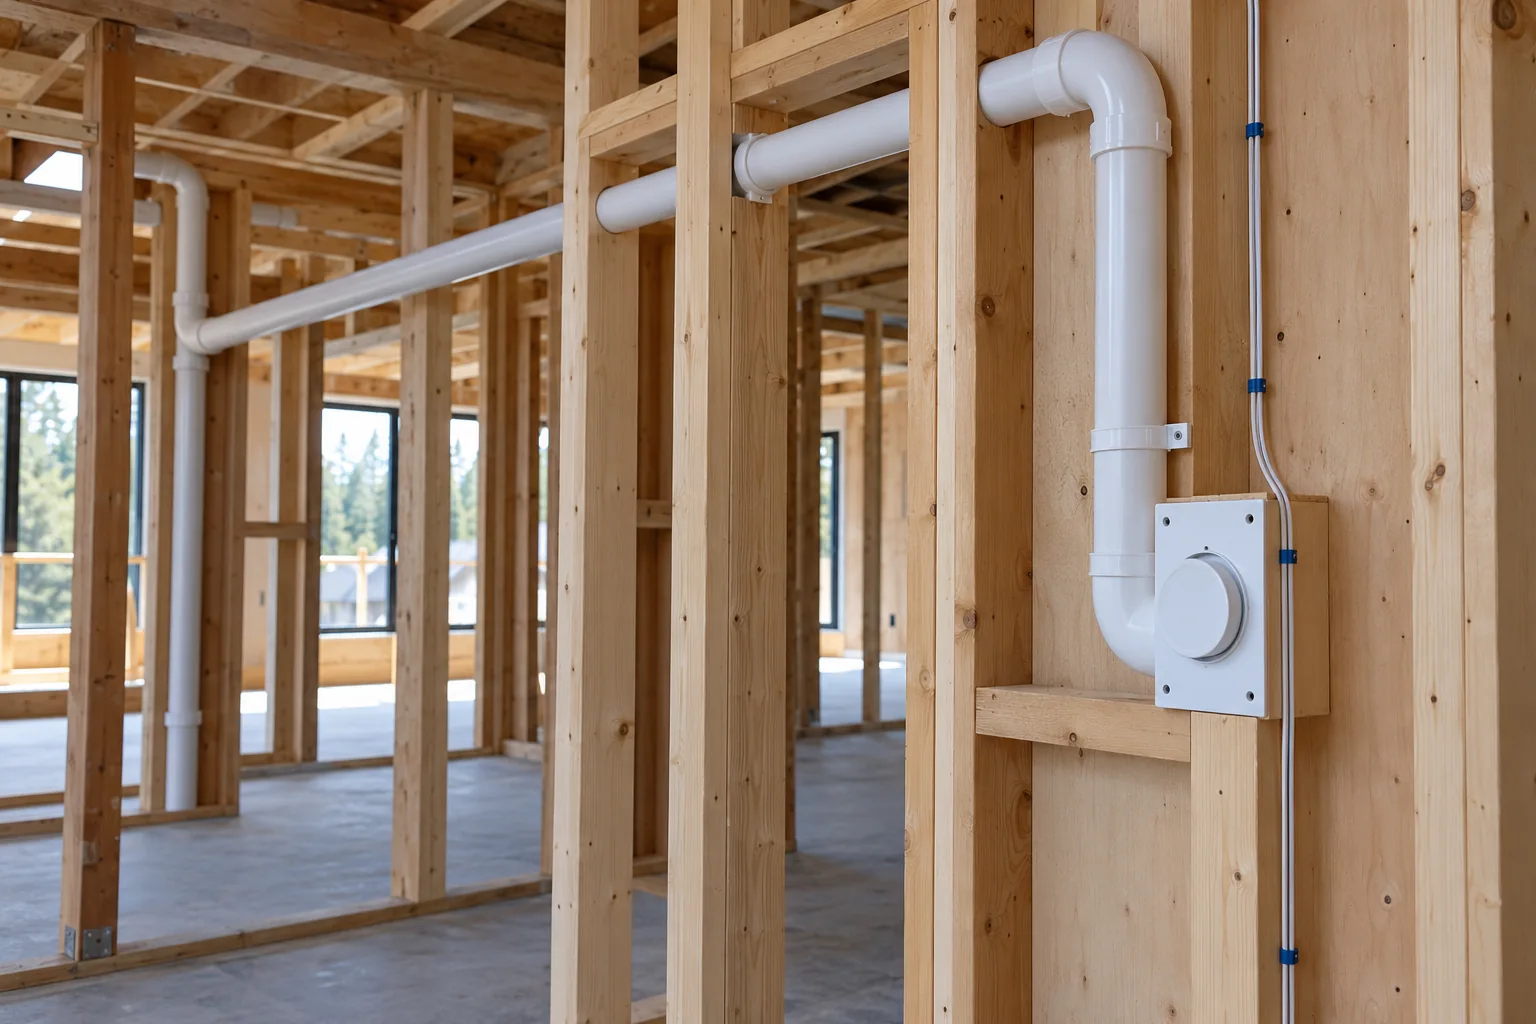
Future Bridges completed the central-vacuum rough-in, including piping, four vacuum inlet points and organized routing to a centralized unit location and service point. Each inlet was planned around an approximate 30-foot service radius. The confirmed scope covers rough-in infrastructure and does not include a claim of final vacuum equipment installation.
CONFIRMED PROJECT SCALE
PROJECT OUTCOME
The project established an organized, scalable and future-ready technology foundation for the custom residence. Structured connectivity and independent rental-suite infrastructure were combined with wireless coverage infrastructure, perimeter surveillance and visitor communication.
Concealed media pathways provided AV readiness, while automated-shade infrastructure and central-vacuum rough-in extended the coordinated installation scope. Organized routing and central infrastructure support future additions and long-term serviceability.
RELATED CASE STUDIES
Saudi Arabia
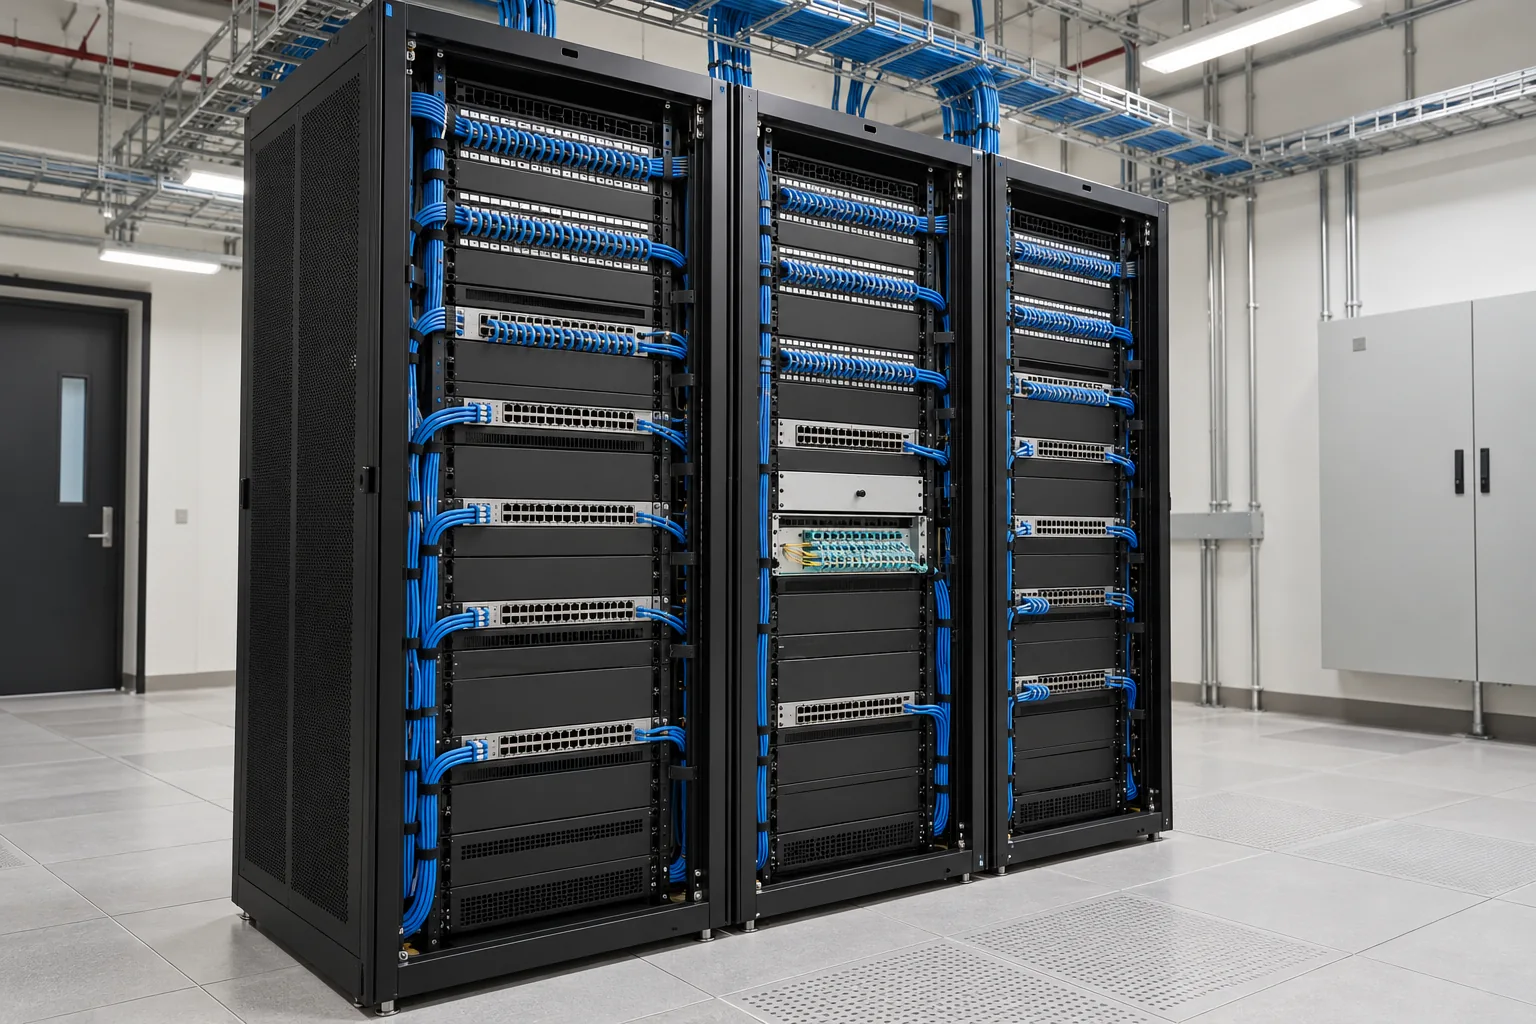
Subcontract installation across a confidential multi-building complex: approximately 6,500 shielded Cat6A runs, CommScope and SYSTIMAX connectivity, pathways, racks, Fluke testing and Cisco equipment installation.
View Project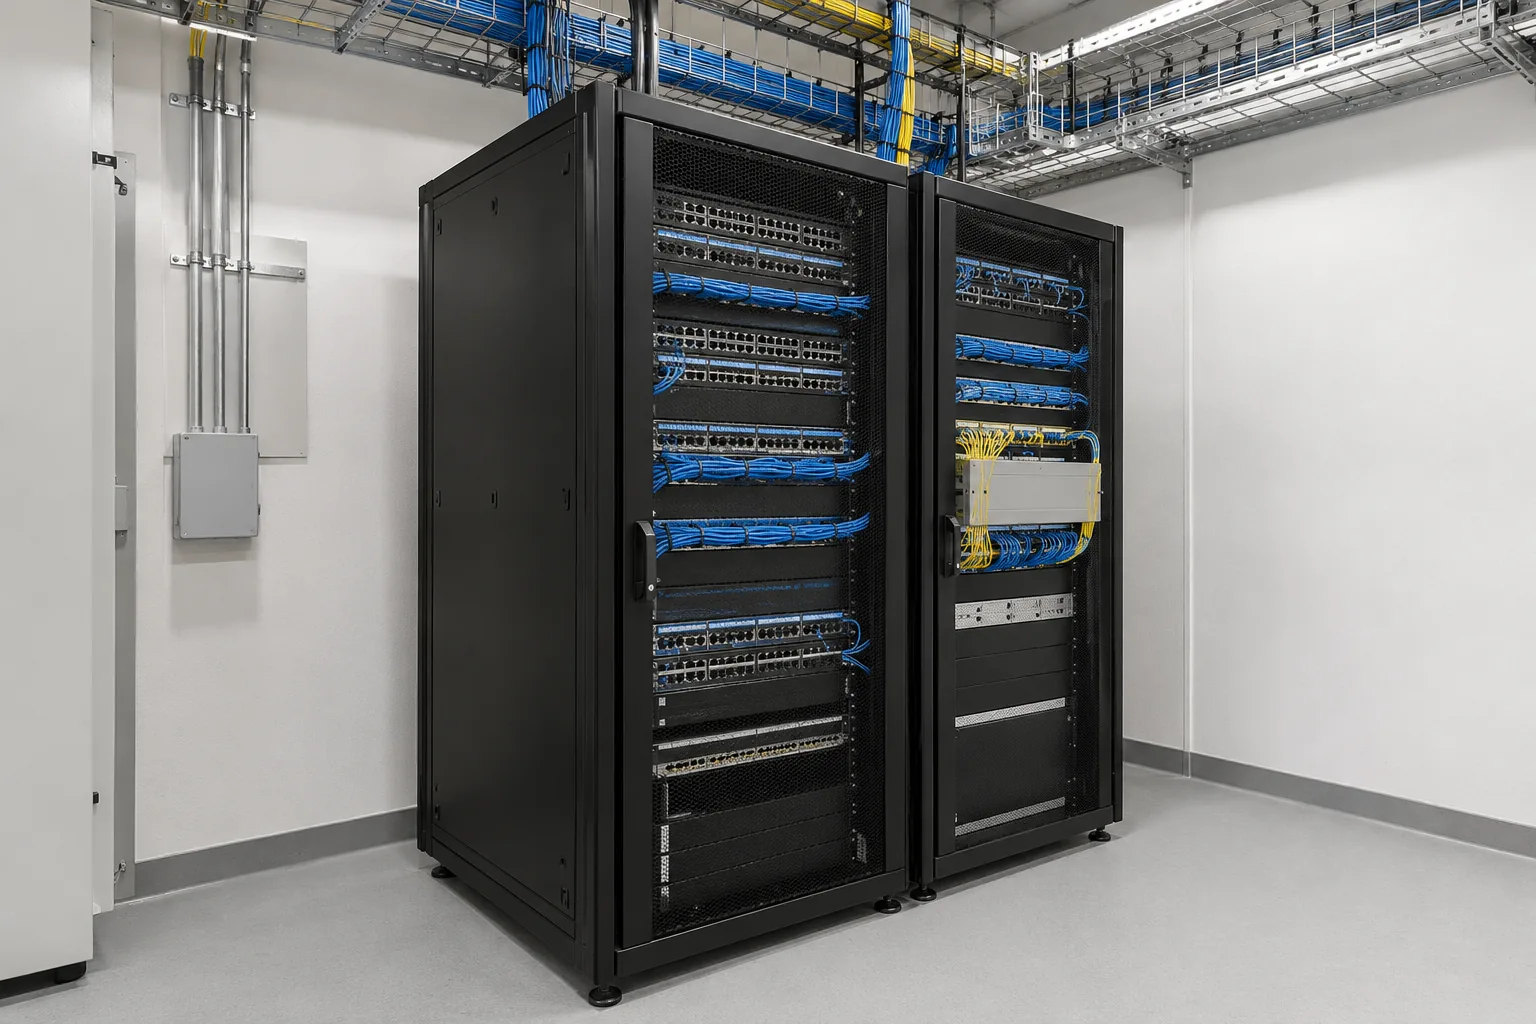
Saudi Arabia
A defined subcontract installation scope covering approximately 3,500 copper runs, approximately 70 metres of fiber, tray and conduit, racks, termination, testing and Cisco equipment installation.
View Project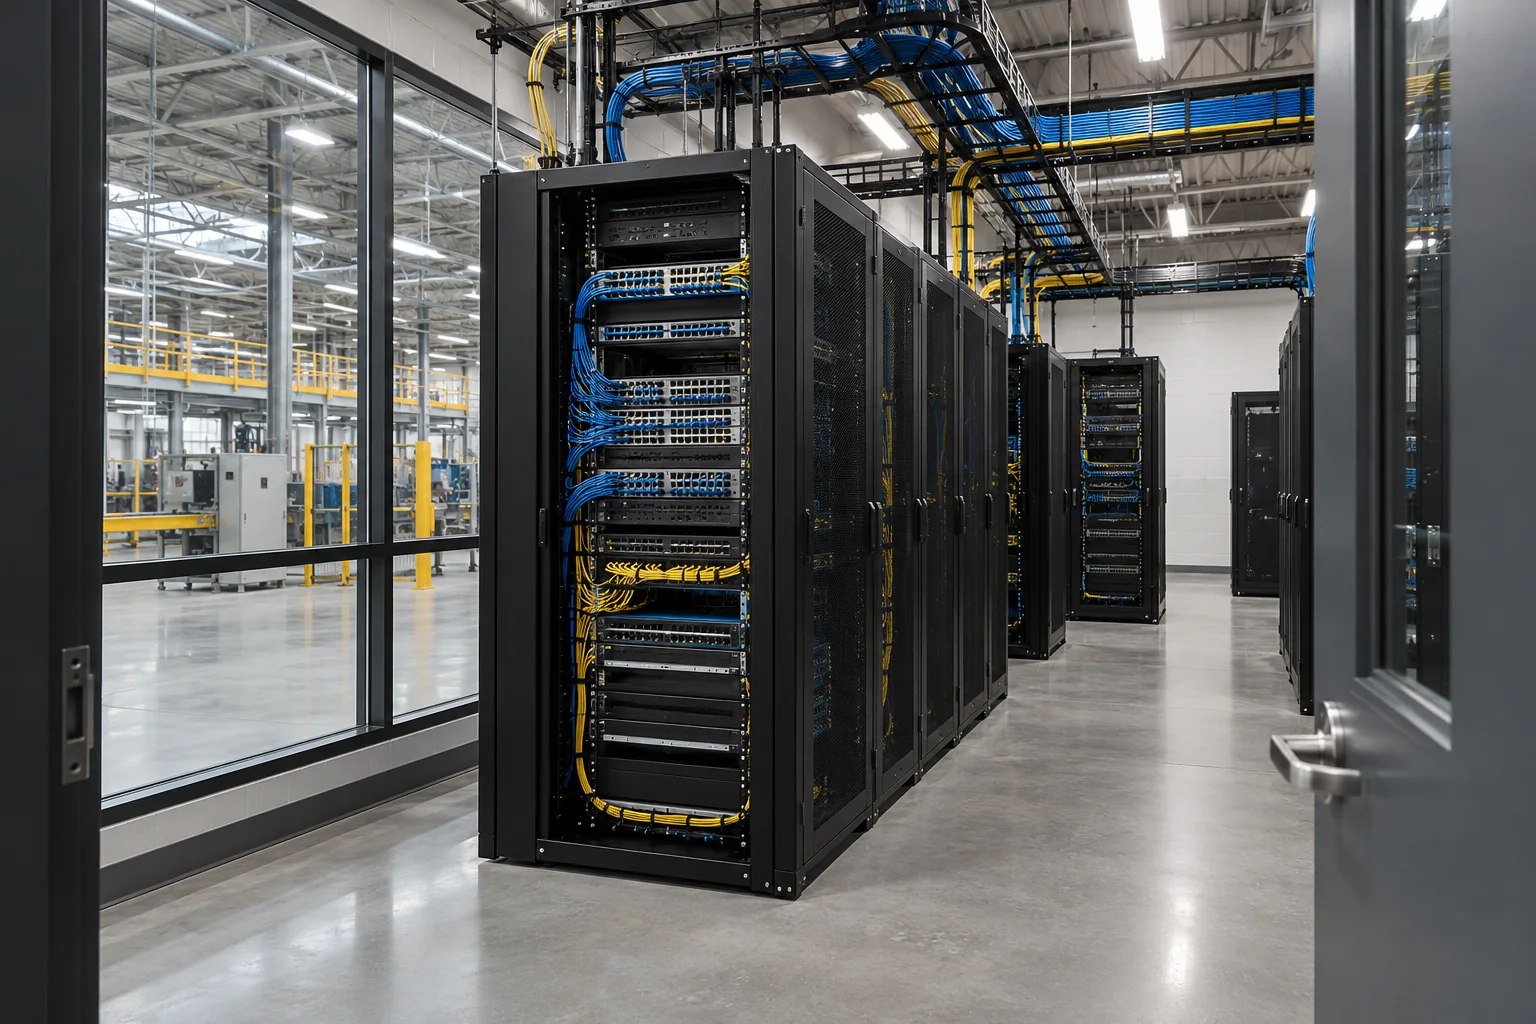
Sudair Industrial City, Saudi Arabia
Network, cabling, fiber, security, wireless, voice and AV delivered from design through commissioning and handover.
View ProjectFUTURE BRIDGES
Share your facility type, project location and required scope. Future Bridges can discuss infrastructure, systems integration and field deployment around your project requirements.