ENTERPRISE TECHNOLOGY / British Columbia

Structured Cabling & Fiber Optic Solutions in Victoria

Copper and fiber infrastructure, MDF/IDF rooms, pathways, racks, testing and documented physical connections for commercial and institutional facilities.

Request a Consultation

Victoria

Coordinate tenant links with the building’s access rules.

Structured cabling in Victoria should begin with an agreed relationship between tenant space and the building infrastructure. A Downtown or James Bay premises may require access through common risers or finished rooms to reach the communications cabinet. The proposed scope should identify usable pathways, responsible parties and the endpoint schedule before installation dates and materials are finalized.

The target handover is a clear physical record of the tenant installation, including outlet locations, patching references and test results, while preserving visibility of the building interfaces that future service work will require.

Delivery presence

Delivery uses coordinated remote, regional, partner and field resources. The scope, address, required skills and available attendance are confirmed before a site commitment. This service-coverage page does not represent a separate branch office.

LOCAL INFRASTRUCTURE REQUIREMENTS

Plan the Victoria premises. Coordinate the complete scope.

Local applications for structured cabling & fiber optic solutions, with the physical conditions, operating responsibilities and acceptance criteria agreed for each project.

Victoria / 01

Finished interiors need a surveyed installation method

An outlet shown on a drawing does not establish a workable route through the property. The survey should examine access panels, existing containment and the condition of links proposed for reuse. Where building management restricts noisy work or common-area access, those conditions should inform the installation sequence. Any special treatment of protected finishes must be confirmed for the actual premises.

Discuss site requirements
Victoria / 02

Project application: professional office reconfiguration

A Downtown office reorganizing meeting rooms could agree new data outlets and ceiling-device positions alongside the furniture plan. The cabling package would show connections back to the tenant cabinet and any common route requiring authorization. Installed links would receive labels and agreed tests, with updated drawings distinguishing new work from retained infrastructure and inaccessible sections.

Explore the service scope
Victoria / 03

A handover the operating team can use

Tie outlet and panel identifiers to cable schedules, room layouts, test results and as-built drawings. Record agreed spare capacity, exceptions and any inaccessible or retained infrastructure.

Agree the deliverables and acceptance owner before work starts, then reconcile the final records with the installed or commissioned scope.

Our delivery process
04 / BUSINESS OUTCOMES

Infrastructure that supports the next step

Traceable connections and usable records support easier maintenance and future expansion. The design accounts for actual routes, equipment-room space, installation conditions and the selected cabling system.

05 / CONNECTED RESPONSIBILITIES

Clear interfaces between service teams

This scope covers the physical infrastructure and its test records. Routing, switching, Wi-Fi configuration and security-system programming remain with their respective service families.

Related local services
06 / PROJECT READINESS

Define the site before scheduling the work

Share floor plans, outlet requirements, equipment-room locations, existing test records, construction stage and access restrictions. Identify any backbone, carrier or inter-building interfaces.

Prepare your project brief

SERVICE SCOPE

Structured Cabling & Fiber Optic Solutions in Victoria

18 service families with defined outputs. The accepted project scope sets equipment supply, engineering ownership, specialist interfaces and onsite responsibilities.

01

Structured Cabling Systems

Plan and install structured copper cabling for the agreed endpoint and application requirements. Select Cat6, Cat6A or shielded systems as appropriate to the design, environment and project specification.

Deliverable

A labelled cabling installation and agreed test records.

02

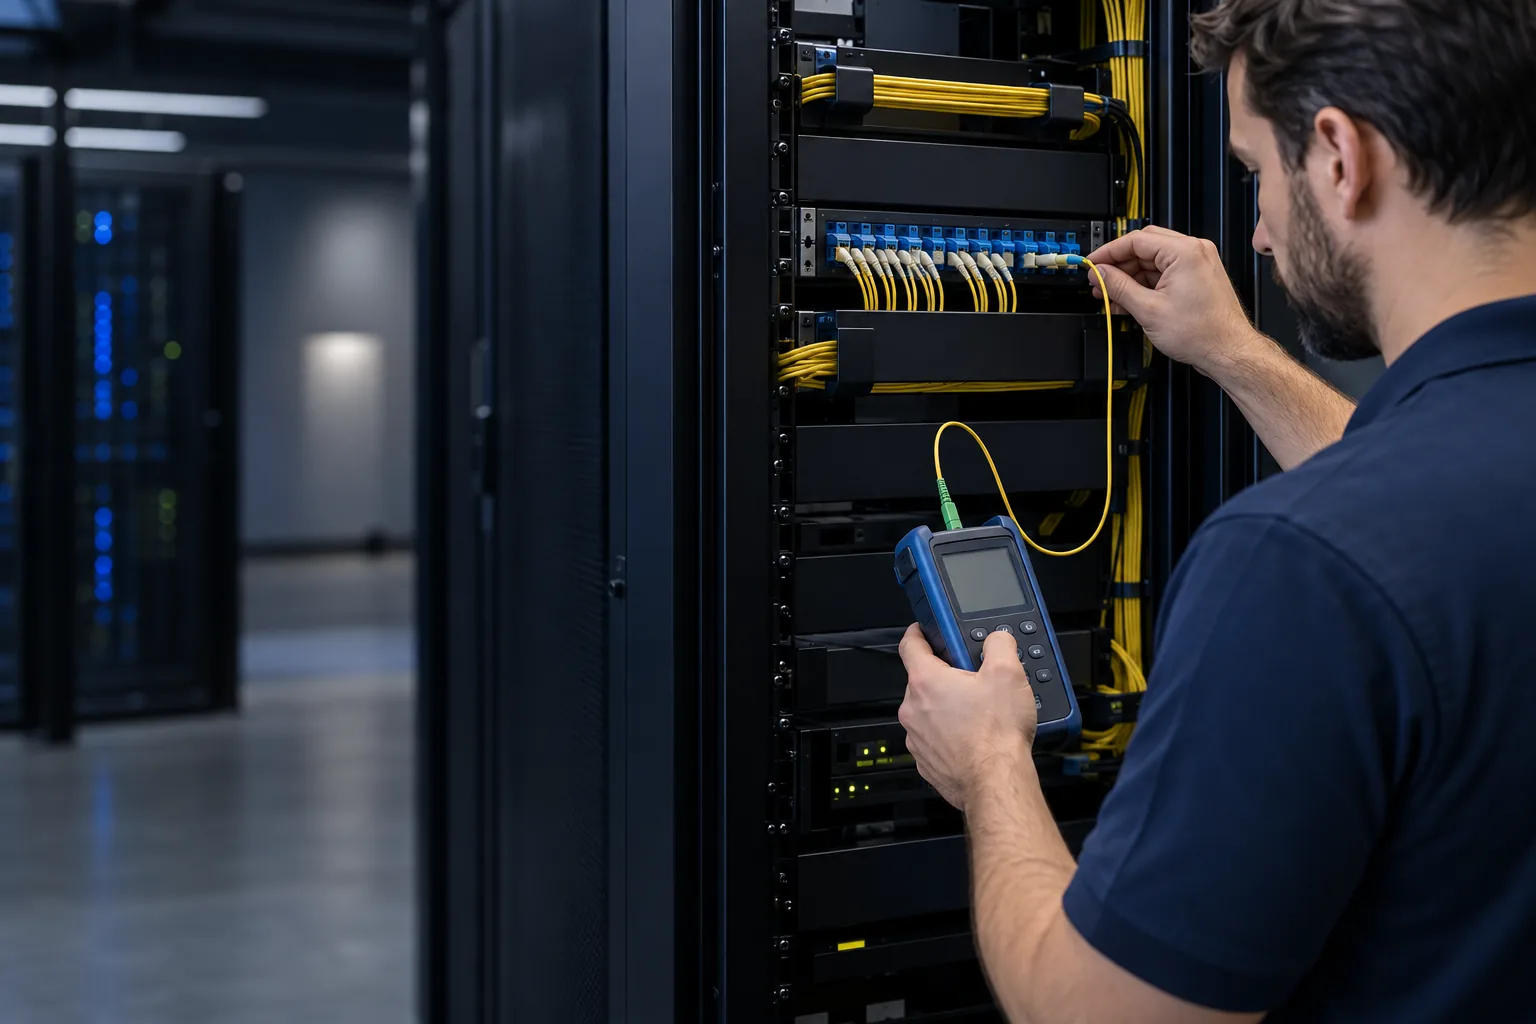
Fiber Optic Infrastructure

Design fiber routes and termination arrangements for the required distances, applications and environment. Coordinate fiber type, connector interfaces and capacity with the active-equipment design.

Deliverable

A fiber schedule, termination records and acceptance evidence.

03

MDF & IDF Infrastructure

Coordinate main and intermediate distribution rooms with the building’s equipment, backbone and floor-serving requirements. Confirm space, access, mounting and specialist power or environmental interfaces before installation.

Deliverable

Room layouts, distribution schedules and interface records.

04

Data Center & Server Room Cabling

Organize copper and fiber connections between racks and supported equipment. Plan physical routing and labelling so operations teams can identify circuits and manage later additions.

Deliverable

Rack-to-rack connection schedules and documented cable routes.

05

Backbone & Riser Infrastructure

Survey available vertical and horizontal backbone routes before allocating cables. Coordinate pathway capacity, access and required building approvals with the relevant construction and facilities teams.

Deliverable

Backbone route drawings and installed cable schedules.

06

Campus & Building-to-Building Fiber

Plan inter-building fiber around the actual campus routes, building entry points and environmental conditions. Define civil-work and pathway responsibilities before installation and test the accepted links.

Deliverable

An inter-building fiber record with agreed test results.

07

Network Rack & Cabinet Infrastructure

Arrange cabinets, patch panels, fiber enclosures and cable management around serviceability and equipment allocation. Include rack dressing and identification within the complete physical-room design.

Deliverable

Rack elevations, patching schedules and labelled infrastructure.

08

Cabling Testing & Certification

Test installed copper links against the agreed project acceptance requirements and selected test limits. Resolve identified faults and associate every accepted result with the corresponding installed link.

Deliverable

An indexed set of link-test and certification reports.

09

Fiber Testing, Splicing & Certification

Prepare fiber splices and terminations, then perform the optical tests specified for the project. Record fiber identifiers, test direction and relevant limits with the results.

Deliverable

Splice records and traceable optical acceptance reports.

10

New Construction ICT Infrastructure

Coordinate ICT rough-in, pathways and cable installation with the construction sequence. Resolve interfaces before walls or ceilings close and track drawing changes through final installation.

Deliverable

Coordinated infrastructure drawings and construction handover records.

11

Retrofit & Existing Building Cabling

Survey occupied spaces and retained infrastructure before selecting practical cable routes. Plan access and staged work around the building’s operating needs and approved installation methods.

Deliverable

A retrofit scope, labelled links and reinstatement boundaries.

12

Industrial & Warehouse Cabling Infrastructure

Assess operational areas, cable exposure and the physical routes needed by warehouse or industrial endpoints. Coordinate installation access with facility operations and the equipment owners.

Deliverable

An environment-specific physical design and acceptance records.

13

Cabling Modernization & Technology Refresh

Review existing media, pathways and records before replacing or extending a cabling system. Identify retained and retired links clearly so the final documentation reflects the actual installation.

Deliverable

A refresh schedule and reconciled as-built cabling register.

14

Telecom Room Infrastructure

Coordinate room allocation, mounting, cable entry and service access for telecom equipment. Document the interfaces that require facilities, electrical, carrier or other specialist participation.

Deliverable

A telecom-room layout and interface responsibility schedule.

15

Carrier Demarcation & Service Extensions

Confirm the carrier’s demarcation point and the customer-side extension required to reach the equipment room. Coordinate access and testing with the authorized service and property contacts.

Deliverable

A documented demarcation-to-room connection and test record.

16

Cable Pathway & Support Infrastructure

Plan cable supports and pathways around the building conditions and approved design. Coordinate congested routes, penetrations and specialist responsibilities before cables are installed.

Deliverable

A pathway schedule and documented installation interfaces.

17

Moves, Adds & Changes

Extend or relocate agreed physical links as layouts and endpoint requirements change. Update panel schedules, outlet identifiers and test records so additions remain traceable within the existing system.

Deliverable

Updated cabling records for each completed physical change.

18

Infrastructure Documentation & As-Builts

Consolidate cable schedules, labels, room layouts, route drawings and test reports into a usable handover. Reconcile recorded information with the installed infrastructure and identify unresolved exceptions.

Deliverable

A coordinated physical-infrastructure as-built package.

Victoria / Structured Cabling & Fiber Optic Solutions
FROM SYSTEM TO EXPERIENCE

From site requirements to an accepted system.

The target handover is a clear physical record of the tenant installation, including outlet locations, patching references and test results, while preserving visibility of the building interfaces that future service work will require. Working environments, premises, technology and acceptance criteria are defined in your project brief.

Request a Consultation

Delivery approach

A clear path from brief to handover

  1. 01

    Discover

    Agree the scope, users, premises and acceptance needs.

  2. 02

    Design

    Document the architecture, device schedules and dependencies.

  3. 03

    Coordinate

    Confirm materials, access and the resources assigned to the work.

  4. 04

    Deploy

    Implement the approved configuration and physical installation.

  5. 05

    Validate

    Test the actual workflows and record exceptions with owners.

  6. 06

    Support

    Transfer documentation and agree the operating responsibilities.

AREAS SERVED

Service coverage in Victoria.

Discuss structured cabling & fiber optic solutions for the exact premises within this existing coverage area. Access, travel, resources and technical scope are confirmed for each address.

DowntownJames BayFernwoodVictoria WestFairfield

Coordinate with the main location hub

The location hub brings together the wider enterprise technology scope and regional delivery context.

Victoria technology services

Local planning context: City of Victoria — Neighbourhoods · City of Victoria — Downtown Core Area Plan, Urban Structure

WHY FUTURE BRIDGES

Define the outcome. Document the whole system.

Enterprise ICT physical infrastructure contracting and integration. Traceable connections and usable records support easier maintenance and future expansion. The design accounts for actual routes, equipment-room space, installation conditions and the selected cabling system.

Agreed project deliverables

  • A labelled cabling installation and agreed test records.
  • Rack elevations, patching schedules and labelled infrastructure.
  • A refresh schedule and reconciled as-built cabling register.
  • A coordinated physical-infrastructure as-built package.

RELATED SOLUTIONS

Explore the engineering scope.

The existing master solutions explain system interfaces, technical responsibilities and engagement options.

RELEVANT PROJECT EXPERIENCE

Delivery experience. Documented scope.

Explore the published Saudi Arabia case studies for relevant infrastructure experience and delivery responsibility.

SAUDI ARABIA / CASE STUDY

Plastic Manufacturing Facility – Sudair Industrial City

Future Bridges delivered network, fiber, CCTV, access control, Wi-Fi, voice, PA and AV infrastructure for a manufacturing facility in Sudair, Saudi Arabia.

Explore project
SAUDI ARABIA / CASE STUDY

Confidential University – Multi-Campus Infrastructure Maintenance & Upgrade

Future Bridges supported multi-campus Cisco infrastructure maintenance, rack upgrades and network services across main and regional campus facilities in Saudi Arabia.

Explore project

Victoria / Structured Cabling & Fiber Optic Solutions

Project questions, answered.

Yes, after the survey identifies access routes and the operator agrees the work sequence. Provide occupancy hours, landlord contacts and any restrictions on ceiling or riser access. The installation plan can then allocate room-by-room work and testing windows without assuming that every pathway is accessible during normal office hours.

The design considers applications, distances, existing infrastructure, environment and expansion requirements. Copper category, shielding, fiber type and termination arrangements are agreed as parts of the complete system.

The project scope can include copper link certification, optical tests, splice records, cable schedules, labels, rack layouts and as-built drawings. Acceptance limits and required report formats are confirmed before testing.

Yes, subject to a site survey and agreed access. The installation plan separates retained live links from new work, identifies any necessary interruptions and coordinates building permissions and reinstatement responsibilities.

Share floor plans, outlet requirements, equipment-room locations, existing test records, construction stage and access restrictions. Identify any backbone, carrier or inter-building interfaces.

Yes. Confirm each address, the required technical scope and the site contacts. A common design or work-order standard can be coordinated centrally, with local readiness and acceptance reviewed for each premises.

Attendance is confirmed for the actual address, task, access permissions and required skills. Remote preparation and engineering can be coordinated with agreed regional, partner and field resources.

Tie outlet and panel identifiers to cable schedules, room layouts, test results and as-built drawings. Record agreed spare capacity, exceptions and any inaccessible or retained infrastructure.

REQUEST A CONSULTATION

Let’s define your Victoria project.

Share floor plans, outlet requirements, equipment-room locations, existing test records, construction stage and access restrictions. Identify any backbone, carrier or inter-building interfaces.

Request a Consultation

Start a project conversation

Fields marked * are required.

Required solutions *

RELATED LOCATIONS

Related local coverage.

Structured Cabling & Fiber Optic Solutions across nearby and regional service areas.

FUTURE BRIDGES

Tell us what you are planning.

From one facility to a coordinated international programme, start with the scope, location and outcome you need.

Request a Consultation